

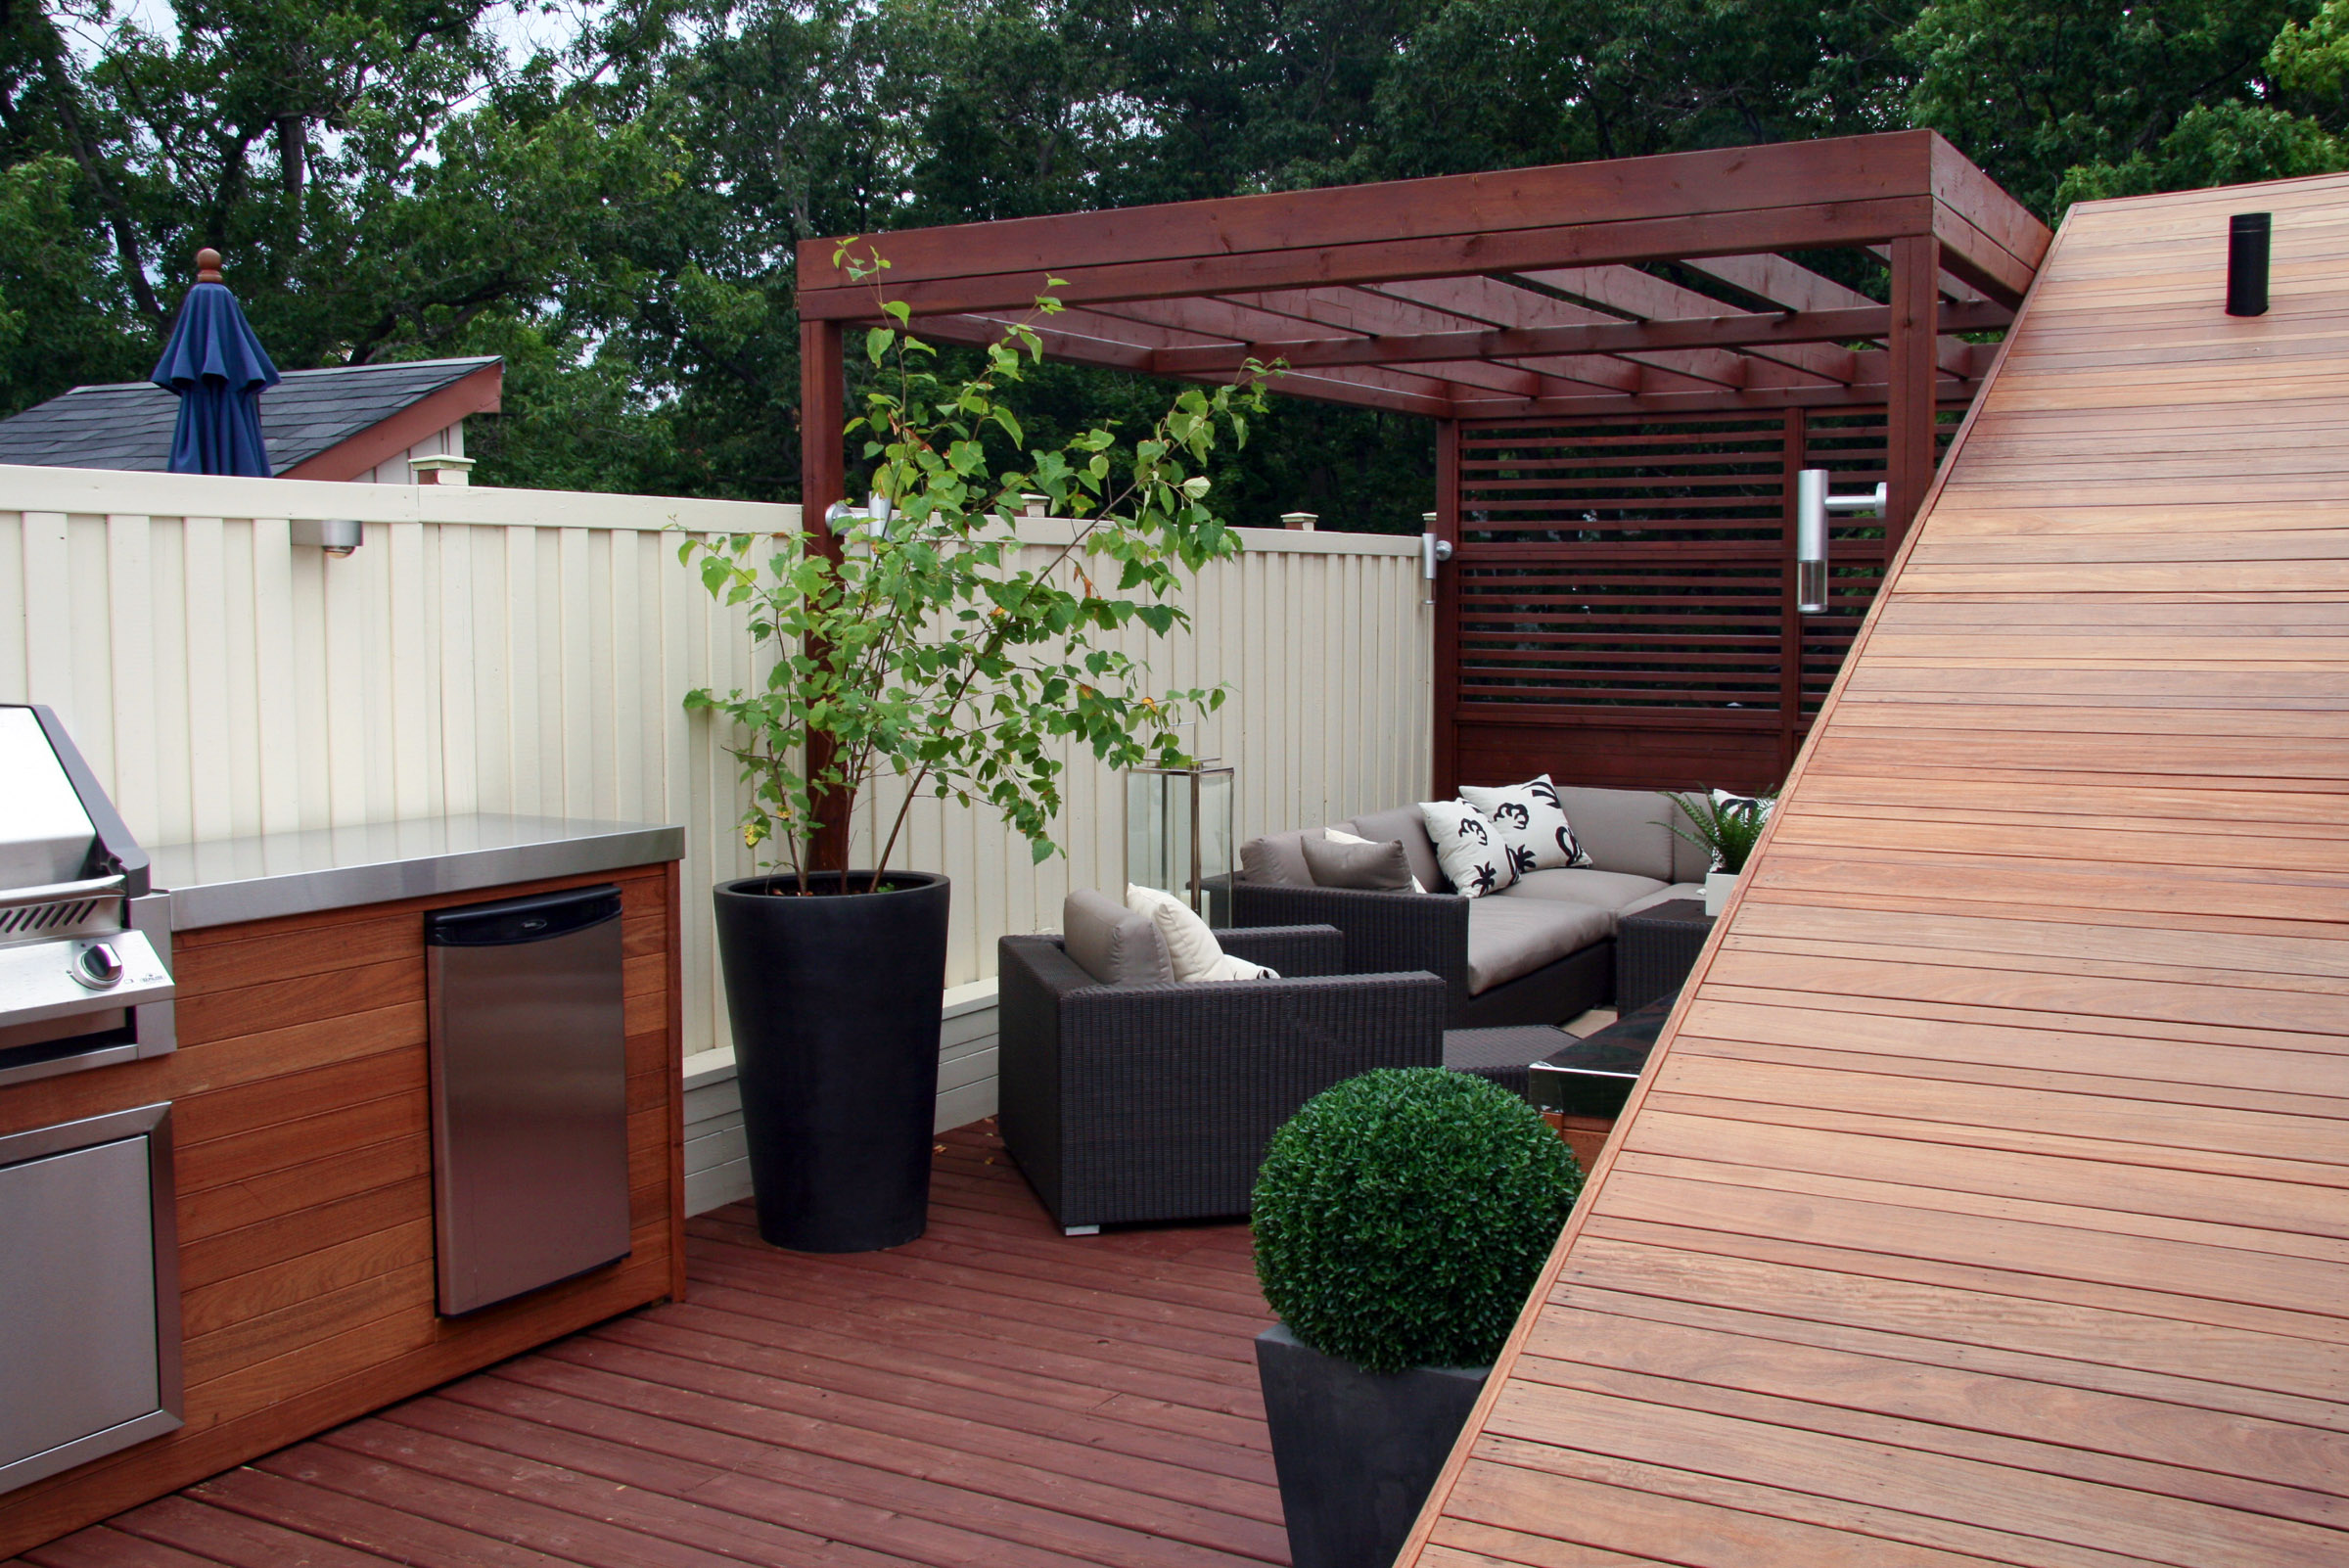
This guide walks Toronto homeowners through every step—from permits and design to budgeting and maintenance—so you can plan an outdoor kitchen with fewer surprises.
2026 planning note: The cost depends on the supporting deck or patio, kitchen layout, appliances, utilities, permits and site conditions. Price each scope separately before construction.
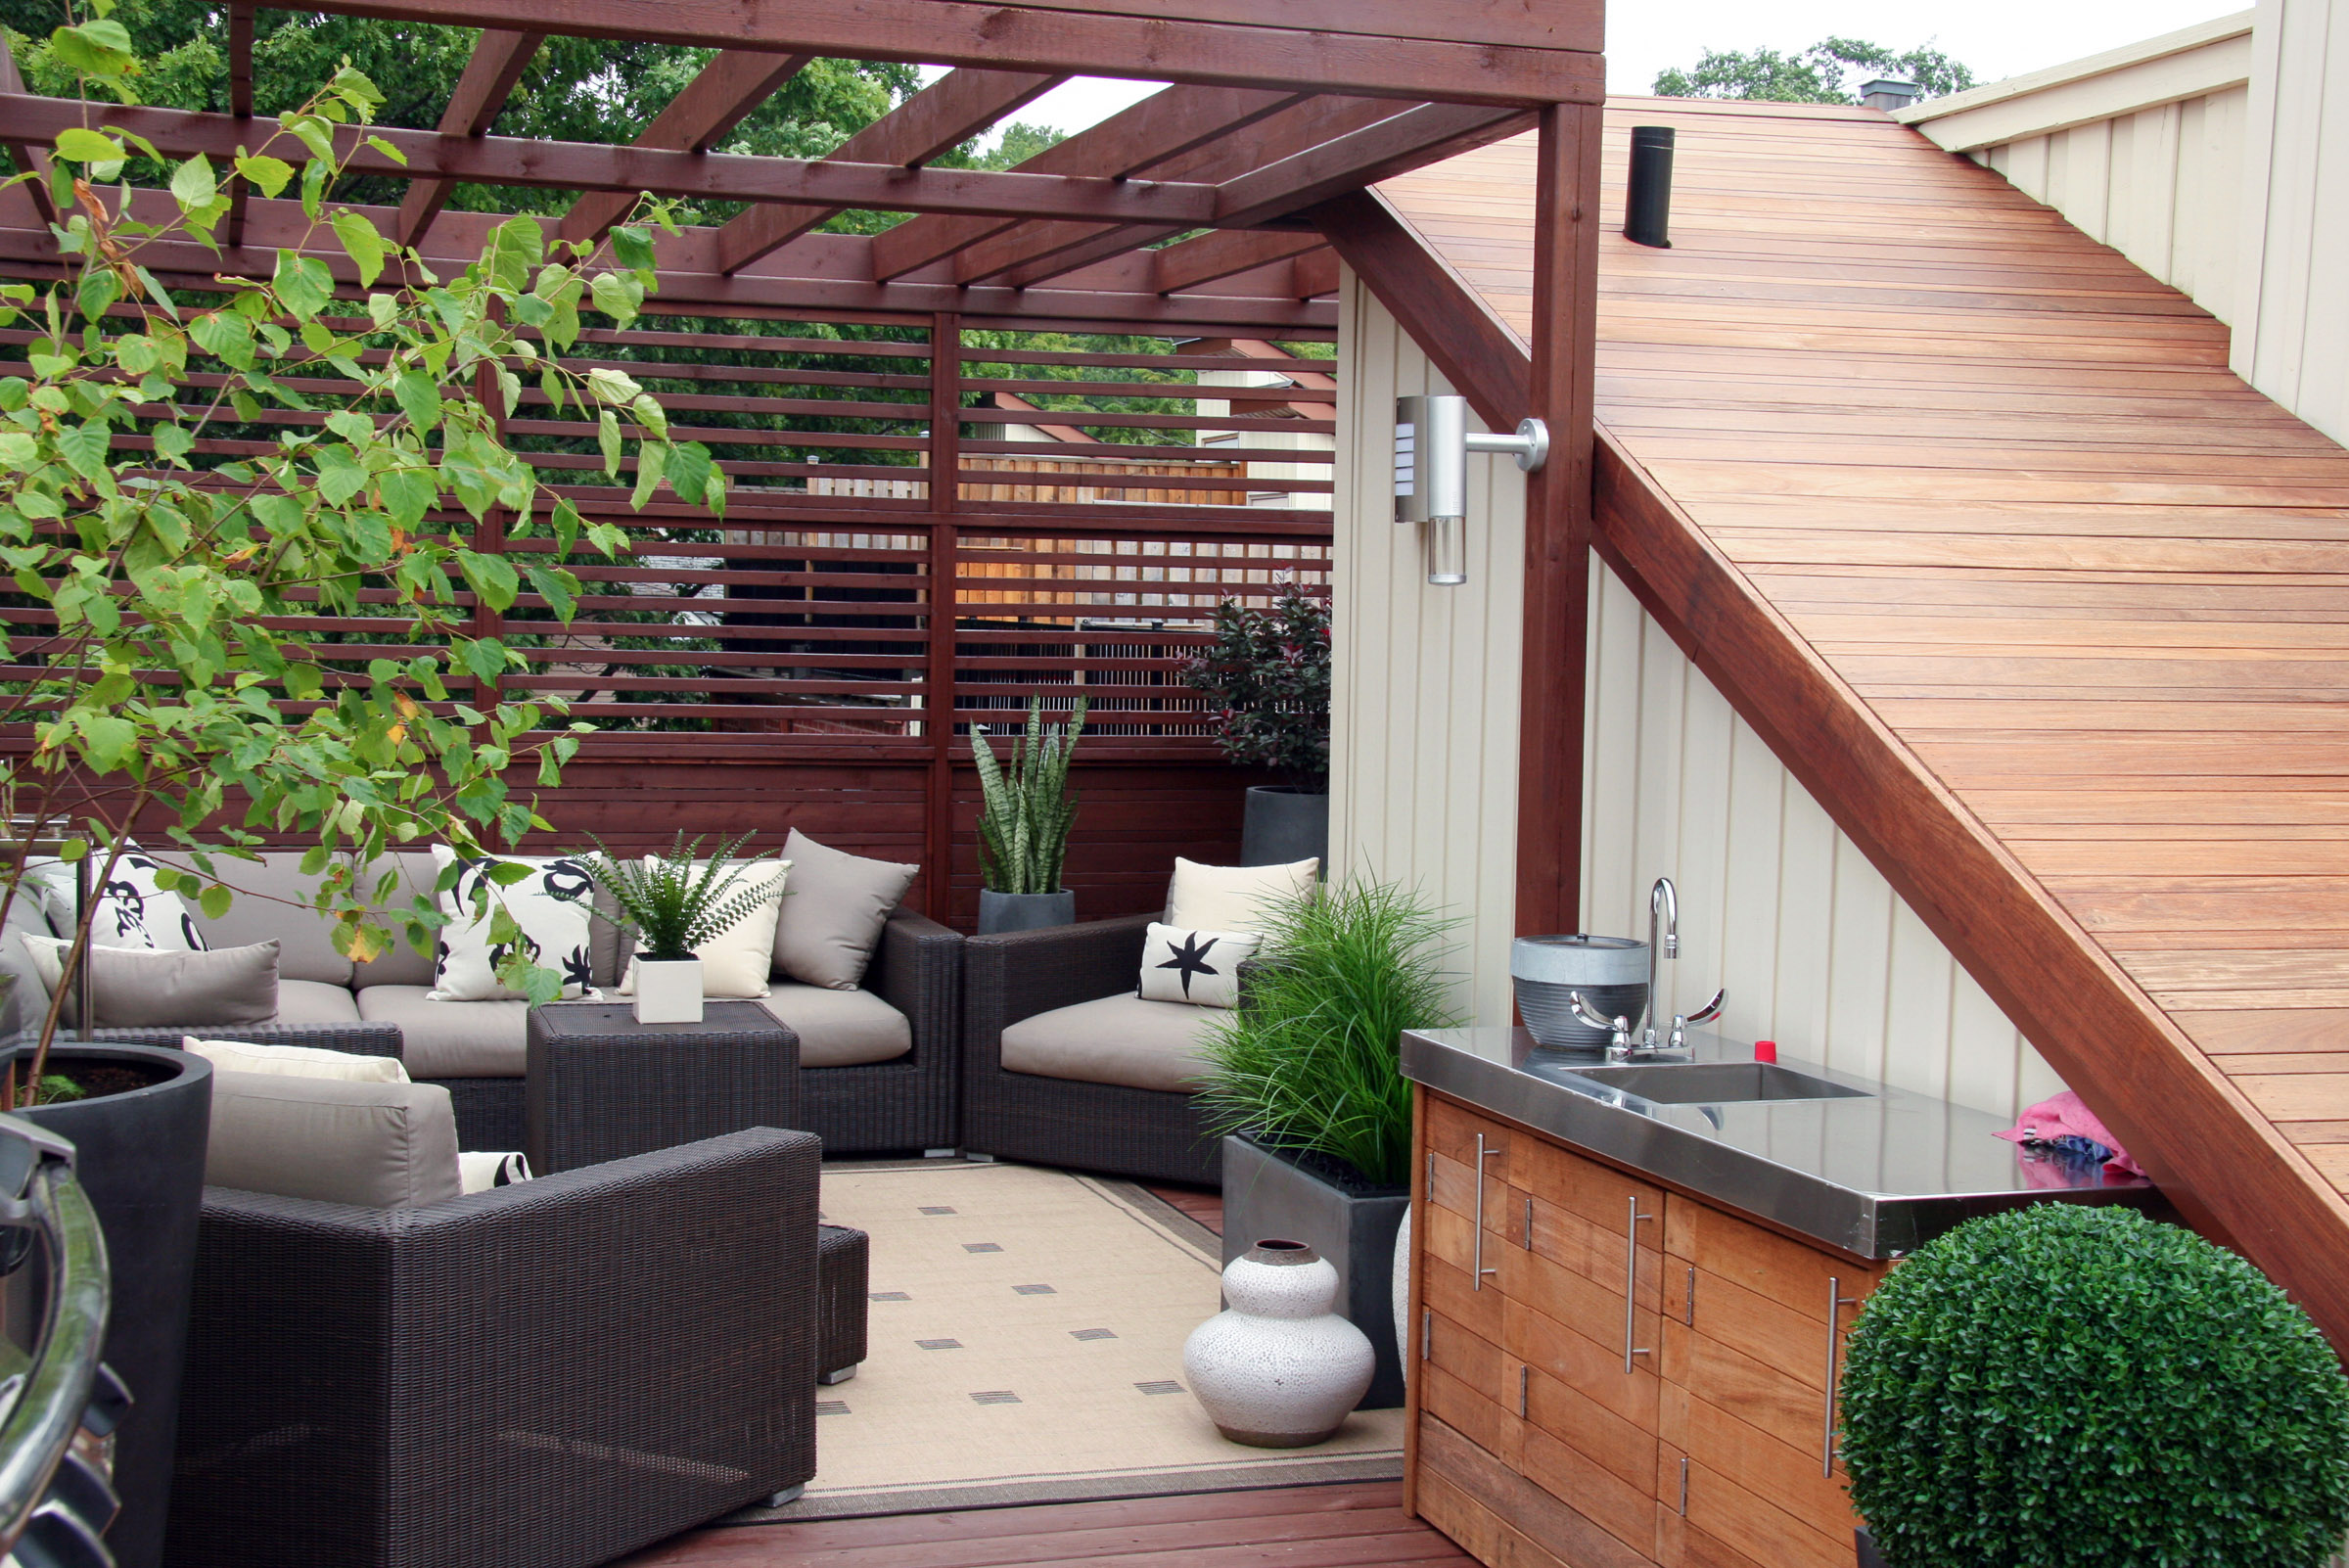
Why Outdoor Kitchens Are Booming in Toronto?
A great deck starts with thoughtful planning. Whether you envision a cozy corner for morning coffee or a large entertainment space, the design should reflect your lifestyle, property layout, and future needs. Planning also ensures that your deck complies with local regulations and integrates seamlessly with your landscape.
| Lifestyle Upgrade: |
Entertain family without crowding your indoor kitchen and keep cooking smells outside. |
| Property Value: |
Homeowners often value a well-planned outdoor cooking and entertaining space, but resale value depends on the property, buyer and market. Treat it as a lifestyle investment, not a guaranteed financial return. |
| Health & Well‑Being: |
Cooking outside keeps much of the cooking heat and odour out of the indoor kitchen and can reduce crowding during gatherings. |
1. Permit & Zoning Essentials
2026 permit check: Toronto says the property owner is ultimately responsible for complying with building requirements. A building permit is required for a deck more than 60 cm (24 in.) above grade; zoning still applies when a low uncovered platform is permit-exempt. A covered or plumbed structure can trigger additional permit review depending on its design.
Use Toronto Building’s permit guide and deck application guide before ordering materials. The 2026 City fee for the residential deck, porch or carport category is $214.79; other project scopes can add fees.
Do I need approvals? Toronto requires a building permit for a deck more than 60 cm (24 in.) above grade and for many structural, covered or plumbing changes. A low uncovered platform may be permit-exempt, but zoning still applies. Fuel and electrical work have separate TSSA and ESA requirements. Confirm the full scope with Toronto Building and the responsible trades before construction.
You need a building permit if you use following Project Elements:
-
Natural-gas or propane workUse a TSSA-registered fuels contractor and certified technician; verify the business in TSSA’s public registry.
-
Electrical workUse a Licensed Electrical Contractor (ECRA/ESA) for hired work; confirm the ESA notification and Certificate of Acceptance.
-
Plumbing and drainageConfirm Toronto Building permit requirements before adding or modifying plumbing.
-
Deck or covered structureToronto requires a permit for decks more than 60 cm above grade and for many structural or plumbing changes; zoning still applies where a permit exemption exists.
2. Design for GTA’s Climate
Toronto outdoor kitchens must be planned for seasonal temperature changes, freeze-thaw cycles, UV, moisture, wind and snow.
Choose exterior-rated materials and appliances, provide drainage and follow the listed product installation requirements.
Confirm structural loads, appliance clearances and winterization during design; performance and maintenance needs vary by product and site.
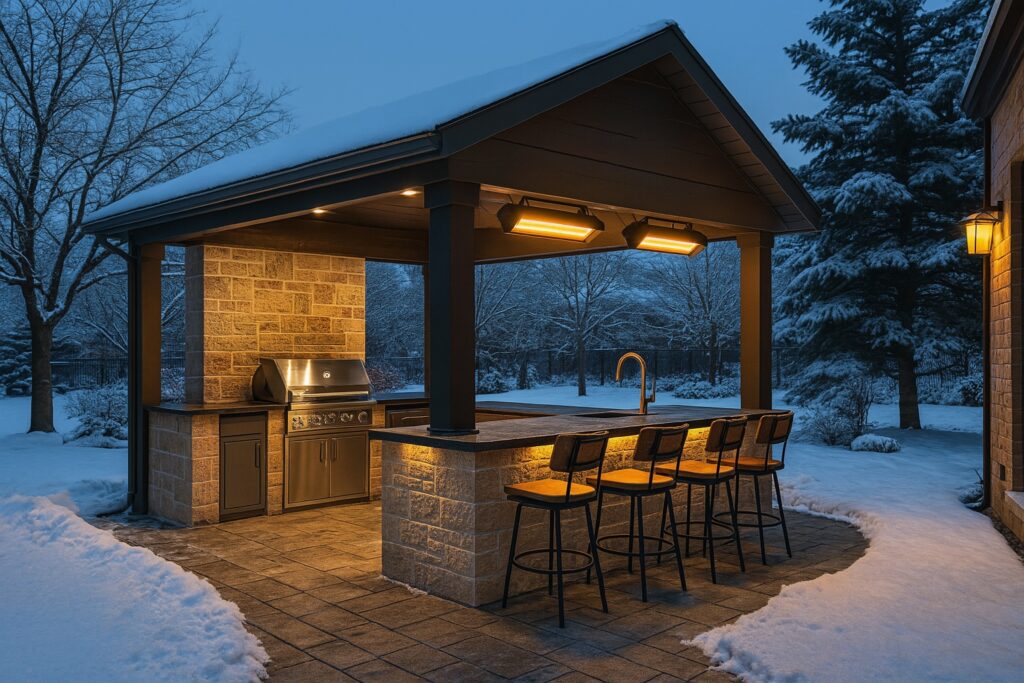
Choose Weather‑Smart Materials
Avoid porous natural stones (like limestone), which may crack in winter.
Visit our showroom to see and select decking materials in person – we’re happy to help you compare colours, textures, and finishes that suit your project.
Learn more about Decking Materials in our guide.
Recommended Year‑Round Comfort Features
-
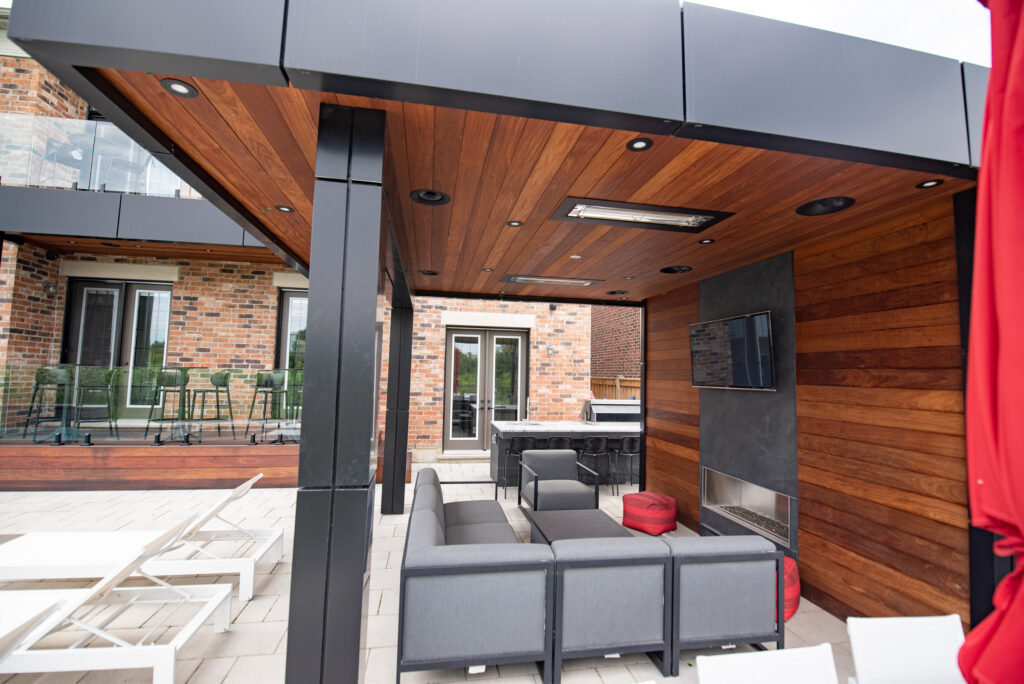
Covering: Pergolas, pavilions, or louvered roofs protect against rain and snow.
-
Heating: Infrared heaters and outdoor fireplaces extend the season.
-
Lighting: LED task and ambient lights make the space functional and safe.
For inspiration, see our Pergola Design Gallery.
3. Utilities & Structural Foundations
Outdoor kitchens need scope-specific utility planning:
-
Gas – Hire a TSSA-registered fuels contractor and have the appliance, fuel type and route reviewed before pricing the line.
-
Electrical – If you hire electrical work in Ontario, use a Licensed Electrical Contractor (ECRA/ESA). The contractor files the required ESA notification and arranges the applicable review.
-
Water and drainage – Confirm Toronto Building permit requirements, freeze protection, shut-off access and winterization before requesting a plumbing quote.
-
Structure – Confirm appliance loads, footings, frost protection and required clearances in the design; decks more than 60 cm above grade require a Toronto building permit.
Code check: Do not apply one generic clearance distance to every grill or cooktop. Follow the listed appliance’s installation manual and the requirements confirmed by the responsible licensed or registered trade.
4. Budget & Timeline (2026 Pricing)
For 2026 planning, separate the supporting deck or platform from the outdoor-kitchen build. The current Delta Decks calculator provides planning rates for the deck portion; cabinetry, counters, appliances, gas, electrical, plumbing, engineering and property-specific permit fees need separate quotes.
Pricing note: The calculator adds Ontario’s 13% HST to its selected deck estimate. It does not include outdoor-kitchen cabinetry, counters, appliances, gas, plumbing, electrical work, engineering or property-specific municipal fees.
Build a deck planning estimate, then request an itemized project estimate for the full outdoor-kitchen scope.
5. Step‑by‑Step Planning Checklist
A clear roadmap avoids costly mistakes:
-
Define how you will use the kitchen and list the exact appliances.
-
Measure the site, circulation space and every manufacturer-required clearance.
-
Confirm zoning, permits and utility locates before ordering or digging.
-
Separate the deck-platform estimate from kitchen equipment and utility quotes.
-
Choose outdoor-rated, certified equipment and follow each installation manual.
-
Hire the required licensed or registered trades and keep permit, notification and acceptance documents.
-
Set the schedule only after approvals, product lead times, utility routes and site conditions are known.
-
Winterize water and appliance systems as specified by the manufacturer and installer.
Start with the deck planning calculator and bring the saved scope to your project consultation.
6. Safety and Accessibility Best Practices
Building an outdoor kitchen isn’t just about design and permits—it’s about keeping your family, friends, and guests safe for years to come. Following these guidelines ensures peace of mind:
-
Fire Safety:Follow each appliance manufacturer’s required clearances and surface instructions; keep an appropriate fire extinguisher accessible.
-
Electrical Protection:Use a Licensed Electrical Contractor for hired work and confirm outdoor receptacle, GFCI and weather-protection requirements for the design.
-
Gas Safety:Use a TSSA-registered fuels contractor and certified technician; confirm shut-off access and appliance clearances.
-
Slip Resistance:Choose exterior surfaces with suitable slip resistance and drainage for the intended location.
-
Lighting & Pathways:Provide task lighting and a clearly lit route for evening use.
-
Accessibility:Plan a clear route and workable circulation space for the people who will use the kitchen; confirm any project-specific accessibility dimensions during design.
-
Child & Pet Safety:Use barriers, covers or gates where needed to limit access to hot appliances and sharp tools.
Local Resources for GTA Homeowners
-
Toronto Building – Permit requirements, application guides and fees
-
Ontario Building Code – Current provincial code information
-
Ontario One Call – Utility locates before digging
-
TSSA Registered Fuels Contractor Registry – Verify a fuels contractor
-
Electrical Safety Authority – Find or verify a Licensed Electrical Contractor
-
Delta Decks Showroom (Vaughan) – View finishes and discuss project scope
Helpful links:
Planning tip: Bring your property information, appliance list, utility routes and deck estimate to the first consultation. Learn about Delta Decks permit services.